Leave a Message

Thank you for your message. We will be in touch with you shortly.

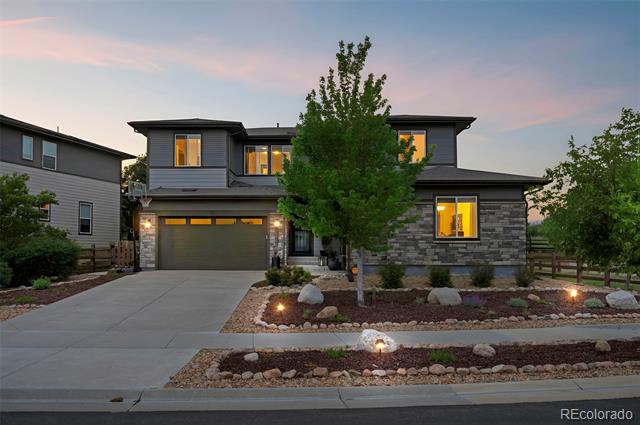
Two-story home with stone facade, attached garage, and landscaped front yard.
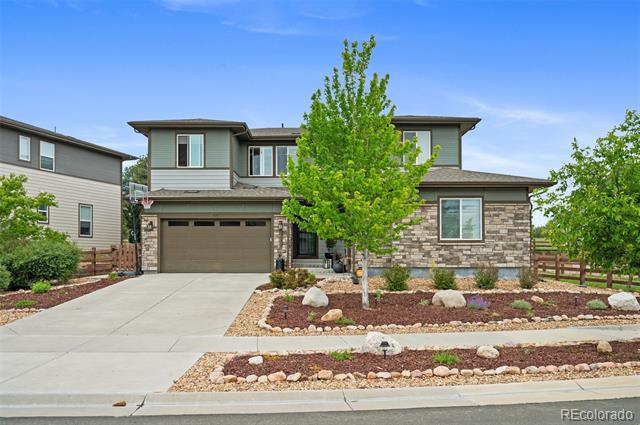
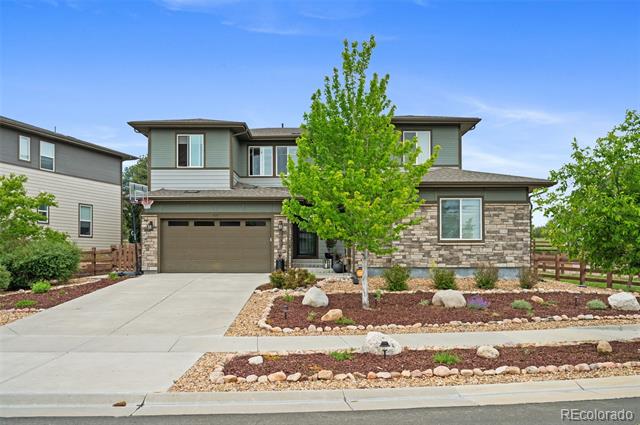
Two-story gray home with stone accents, a double garage, and a landscaped front yard.
Two-story home with stone facade, lit windows, and landscaped front yard at dusk.
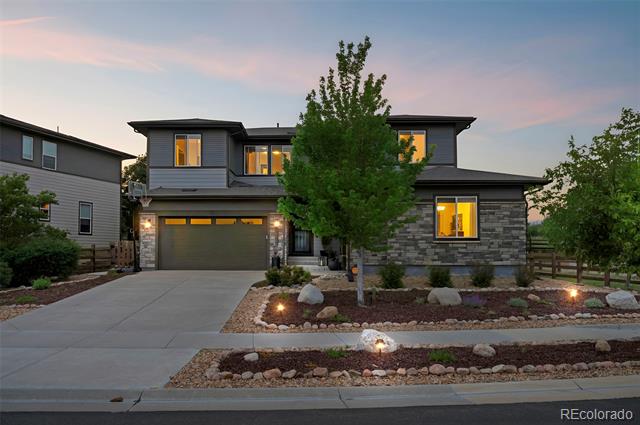
Two-story gray house with stone veneer, double garage, and landscaped front yard at dusk.
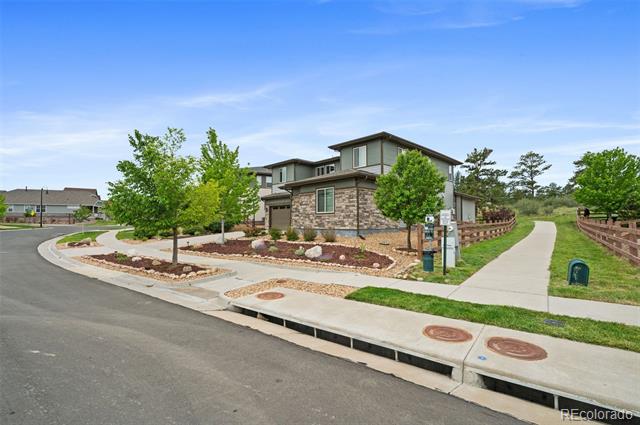
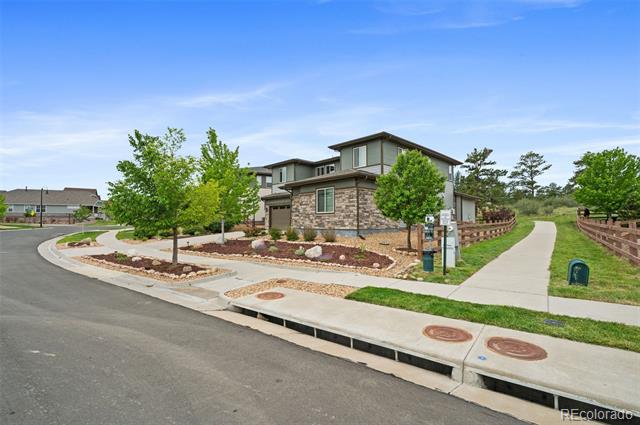
Two-story stone-and-siding home on a landscaped corner lot beside a curving street.
Two-story home with stone siding and landscaped corner lot beside a curved street.
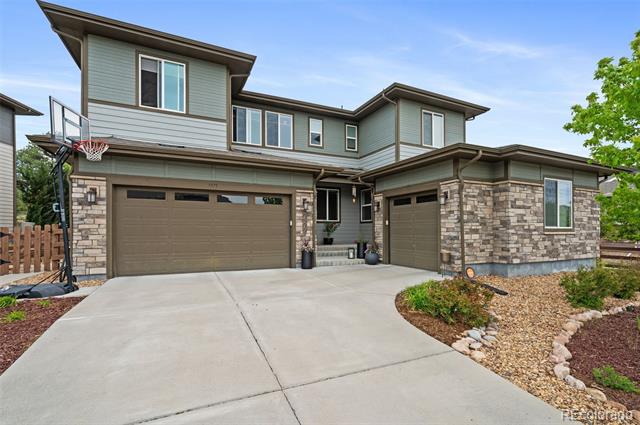
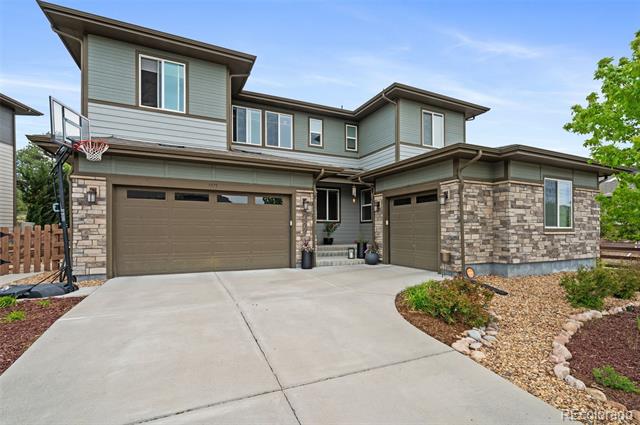
Two-story home with stone accents, two garage doors, a wide driveway, and a basketball hoop.
Two-story gray-and-stone home with two garage doors, a wide driveway, and a basketball hoop.
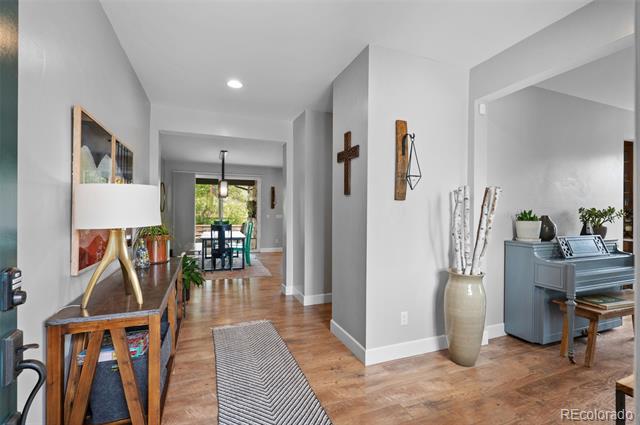
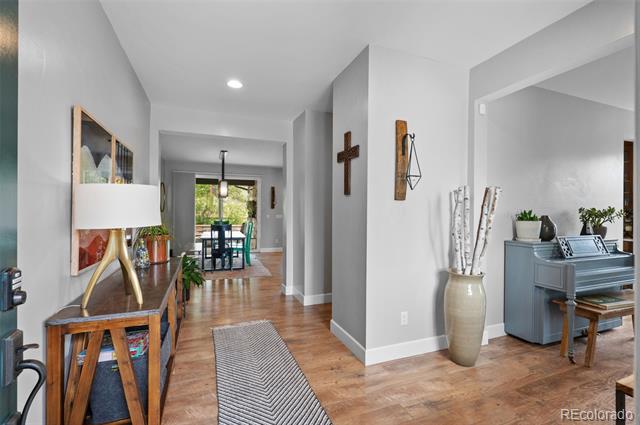
Entryway with warm wood floors, a striped runner, console table, and blue-gray piano.
Entryway with hardwood floors and console table, opening onto a dining area and adjoining office.
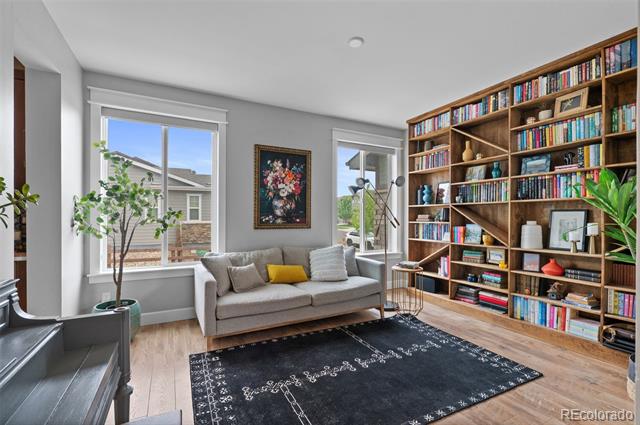
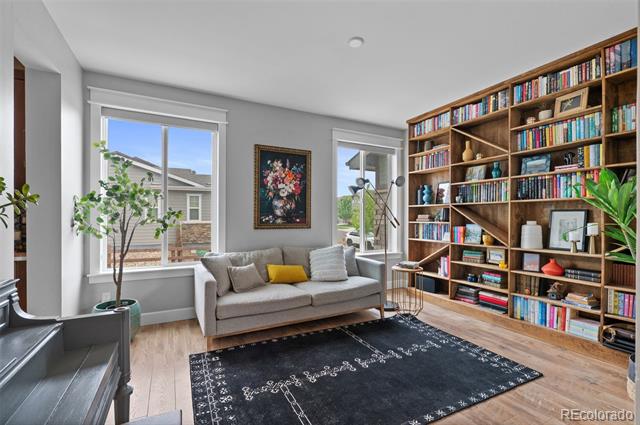
Living room with a wall of built-in bookshelves, gray sofa, and dark patterned rug.
Living room with a gray sofa, wall of bookshelves, and dark patterned rug.
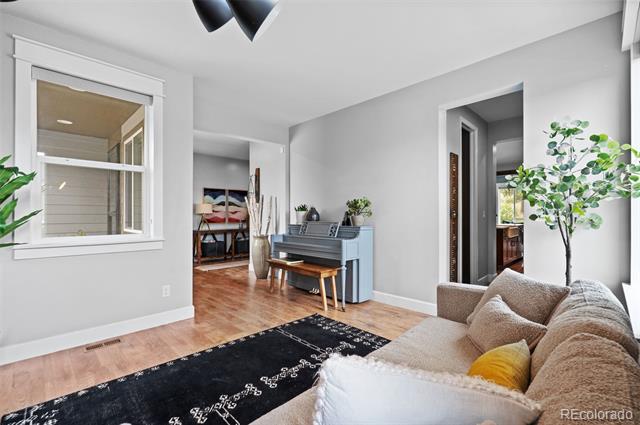
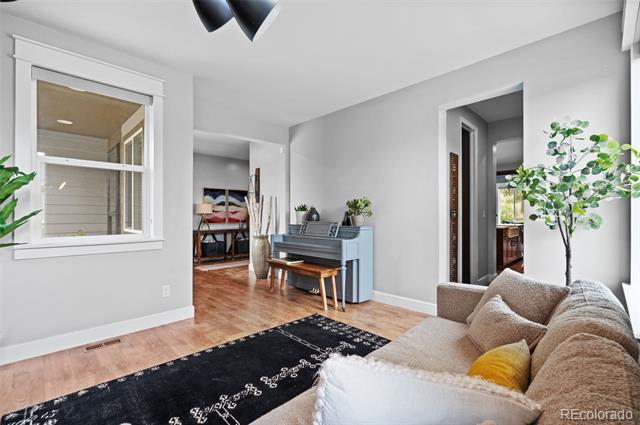
Living room with a beige sectional, dark patterned rug, and blue piano near an open doorway.
Living room with a beige sectional, patterned rug, and blue upright piano.
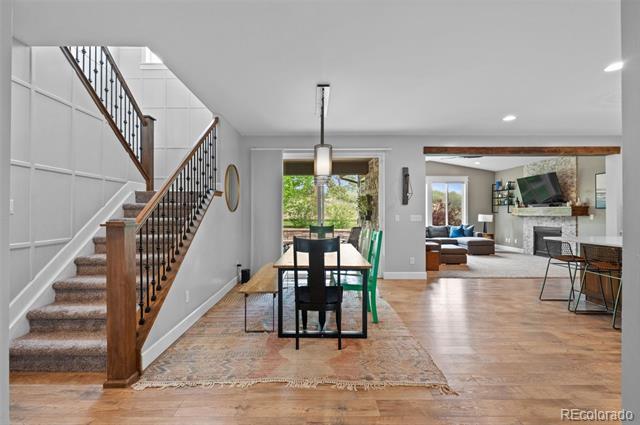
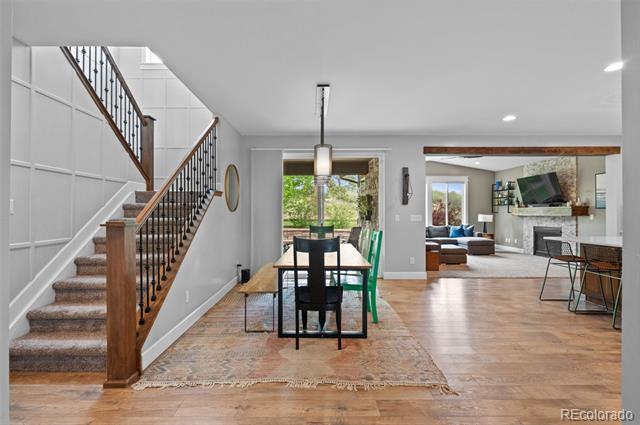
Open-plan dining area with a carpeted staircase and adjoining living room featuring a stone fireplace.
Open-plan dining area with a carpeted staircase and living room fireplace beyond.
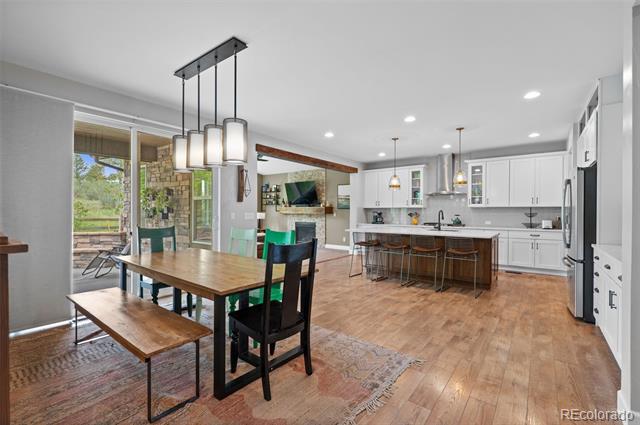
Open kitchen and dining area with a large island, wood table, and sliding glass doors to a patio.
Open kitchen and dining area with a large island, wood table, and sliding doors to the patio.
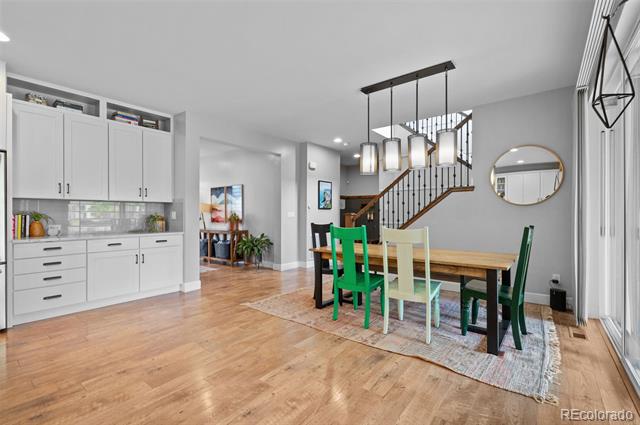
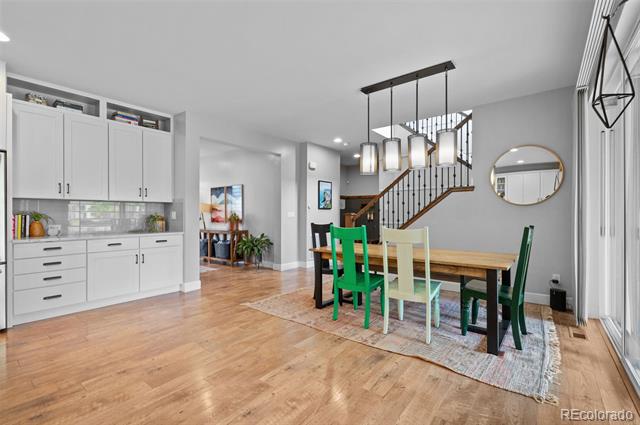
Dining room with colorful chairs around a wooden table beside white built-in cabinetry and a staircase.
Dining area with a long wooden table, colorful chairs, and a staircase with black railing.
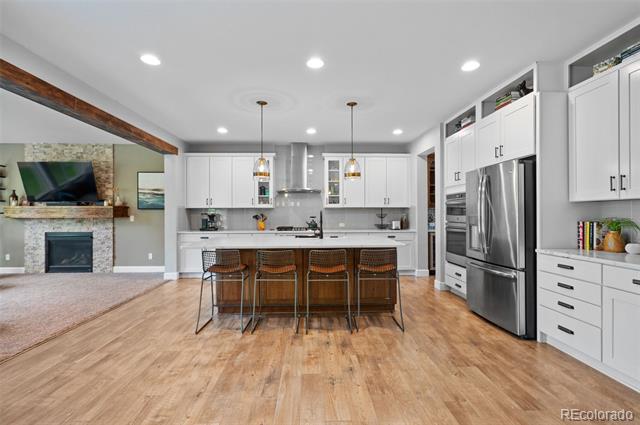
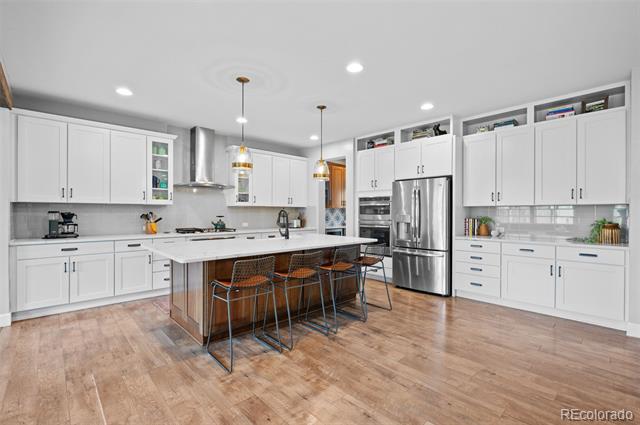
Open-plan kitchen with a large island, white cabinets, stainless steel appliances, and adjoining stone fireplace.
Open kitchen with white cabinets, stainless steel appliances, and a large island with four stools.
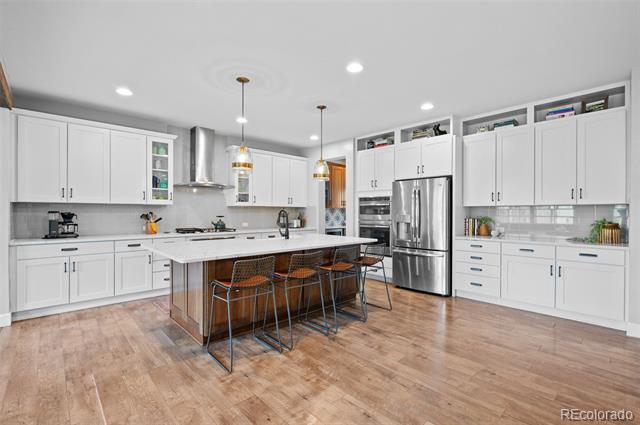
Kitchen with a large seating island, white cabinets, stainless steel appliances, and light wood floors.
Kitchen with white cabinets, stainless steel appliances, and a large island with seating.
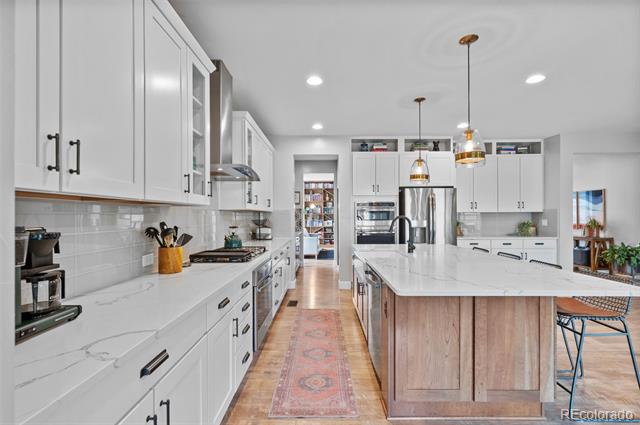
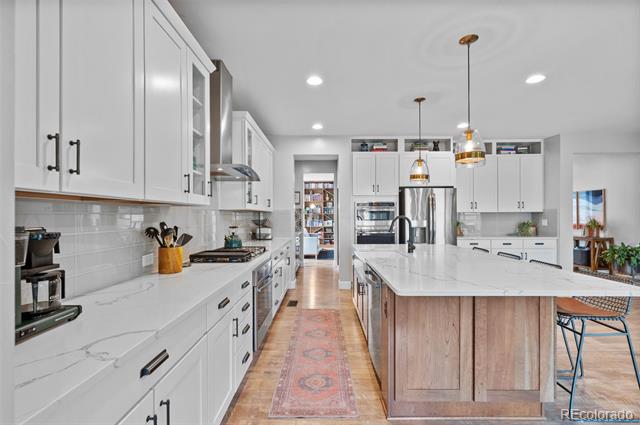
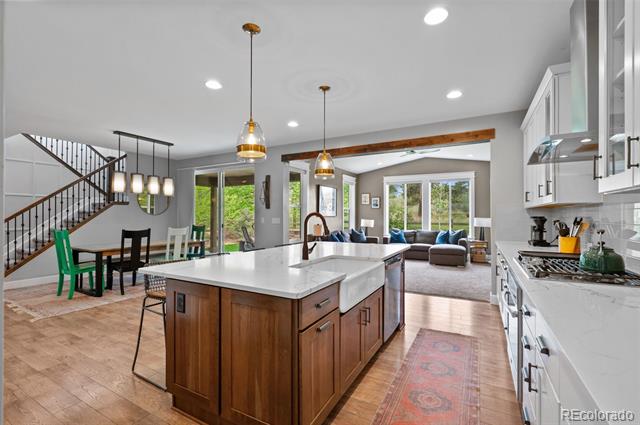
Bright kitchen with white cabinetry, a large wood-paneled island, stainless appliances, and a patterned runner.
Bright kitchen with white cabinets, a large wood-paneled island, and brass pendant lights.
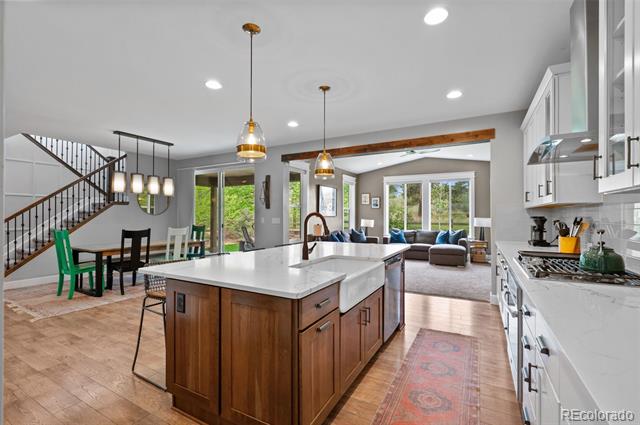
Open-plan kitchen with a large wood island, adjoining dining area, living room, and staircase.
Open-plan kitchen with a large wood-paneled island, adjoining living room, and windows overlooking greenery.
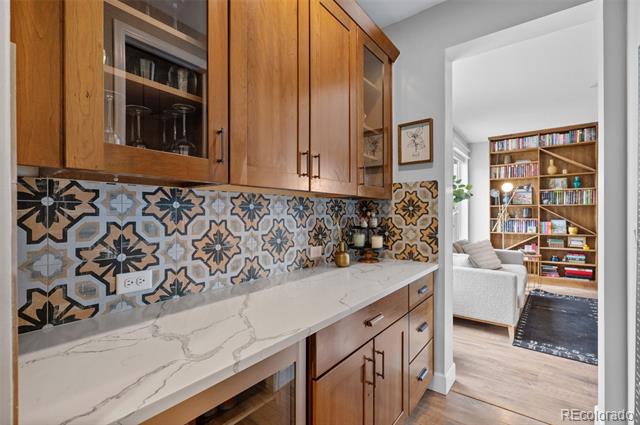
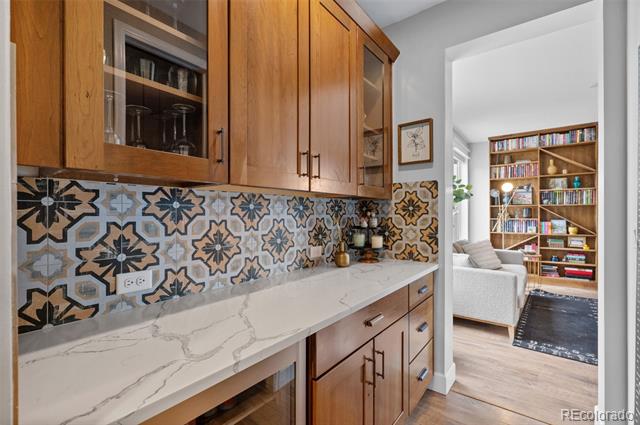
Kitchen with wood cabinetry, patterned tile backsplash, and a marble-look counter beside a book-lined sitting room.
Kitchen with warm wood cabinets and patterned tile backsplash, opening to a sitting area with built-in bookshelves.
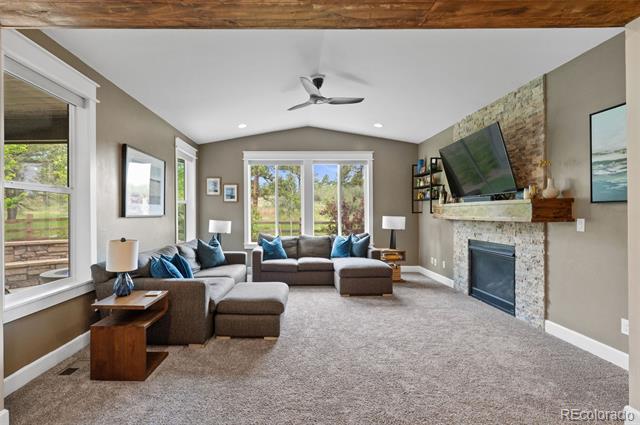
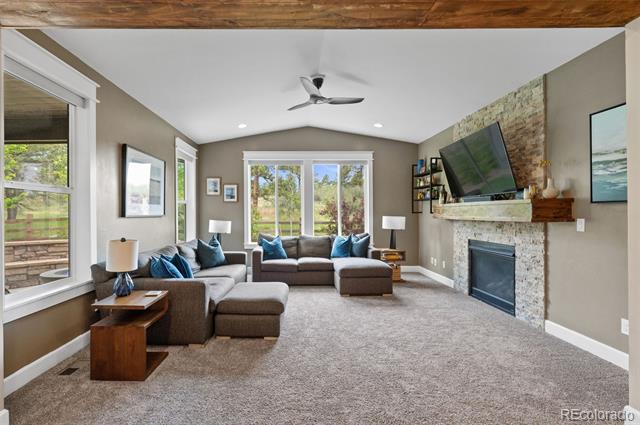
Living room with gray sectional seating, large windows, and a stone fireplace beneath a wall-mounted television.
Living room with a gray sectional, stone fireplace, and large windows overlooking greenery.
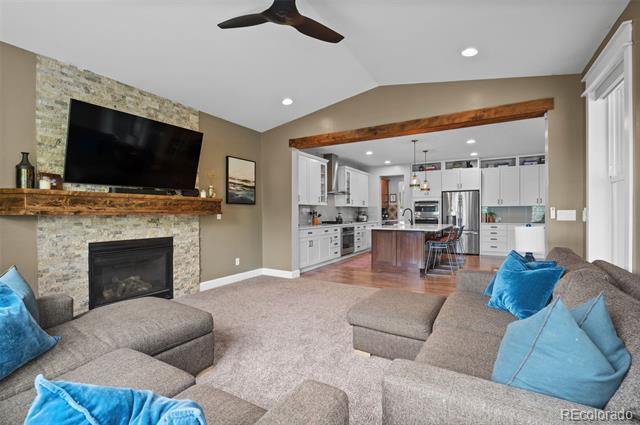
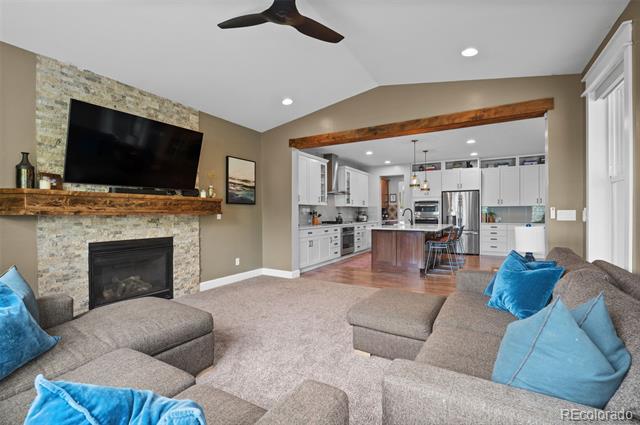
Living room with stone fireplace and gray sectional opening onto a white-cabinet kitchen.
Living room with a stone fireplace, gray sectional, and open kitchen.
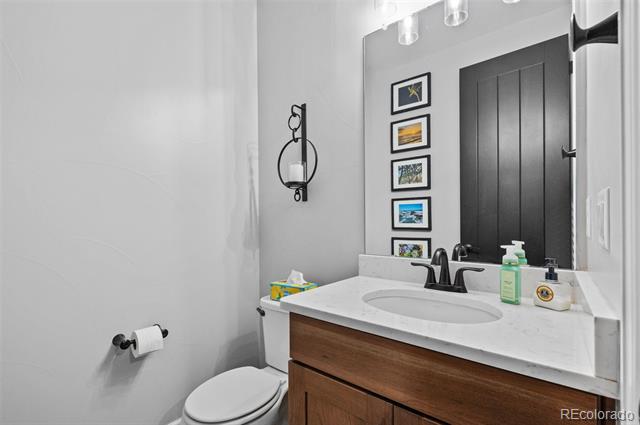
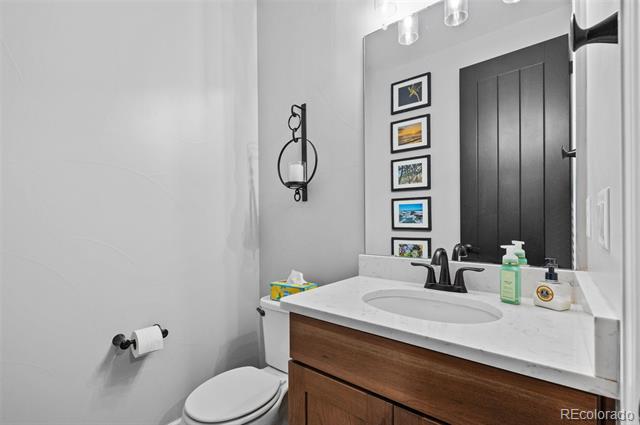
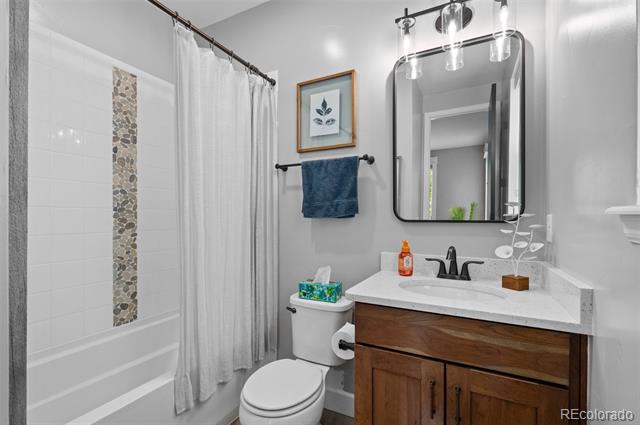
Bathroom with a wood vanity, white countertop, toilet, and framed art beside a dark door.
Bathroom with a wood vanity, white oval sink, dark faucet, and paneled door reflected in the mirror.
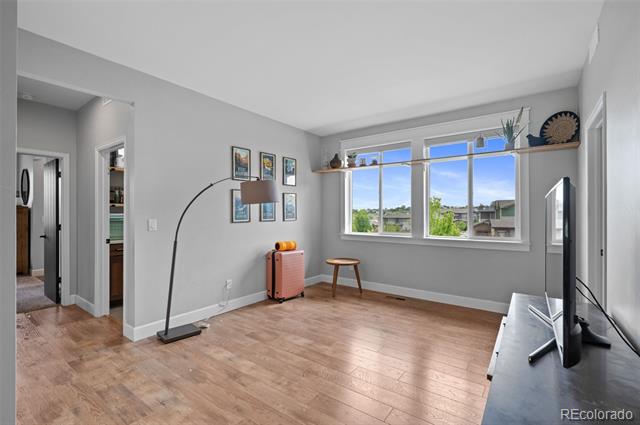
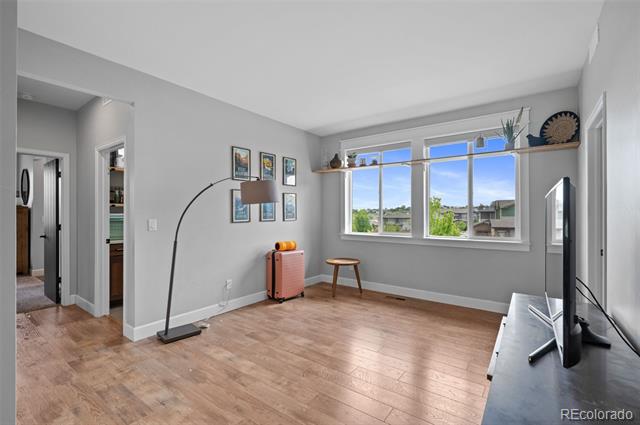
Living room with hardwood floors, wide windows, television, and a pink suitcase.
Living room with large windows, light wood floors, a television, and a pink suitcase.
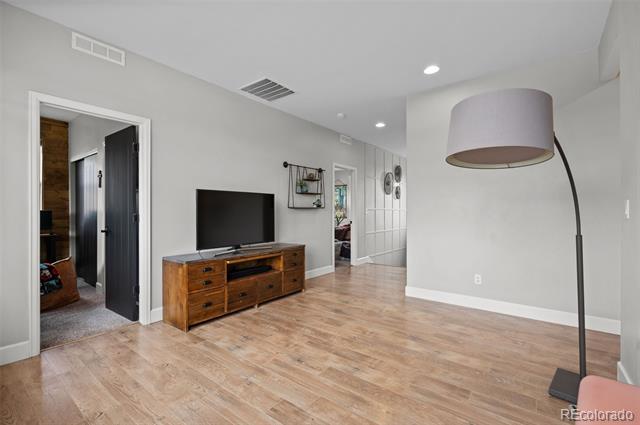
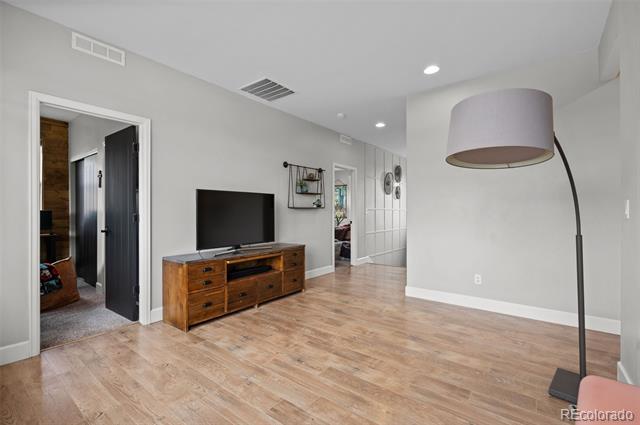
Living room with light wood-look floors, a wooden media console, television, and tall floor lamp.
Living room with wood-look floors, a television on a wooden console, and a tall floor lamp.
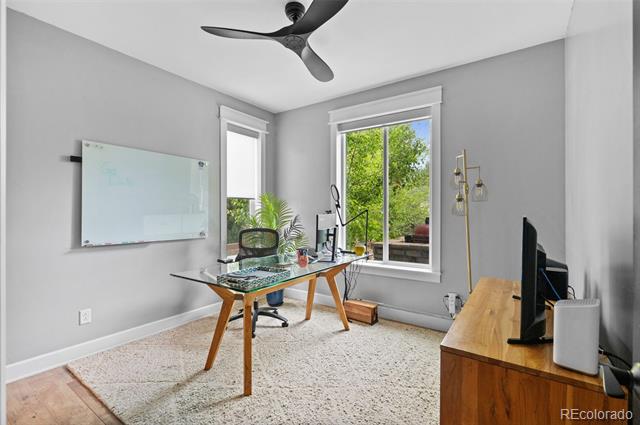
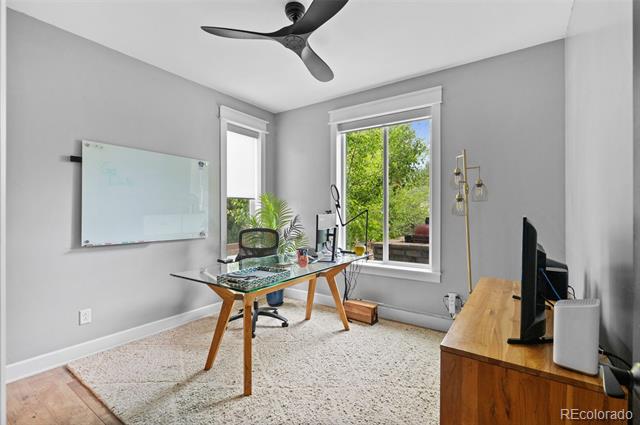
Home office with a glass-top desk, wall-mounted whiteboard, and large windows.
Home office with a glass-top desk, wall-mounted whiteboard, and window overlooking trees.
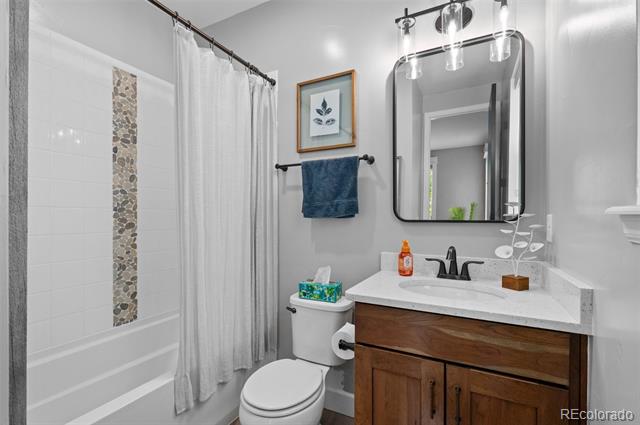
Bathroom with a wood vanity and white countertop beside a curtained bathtub and shower.
Bathroom with a wood vanity, white sink, and bathtub with a pebble accent strip.
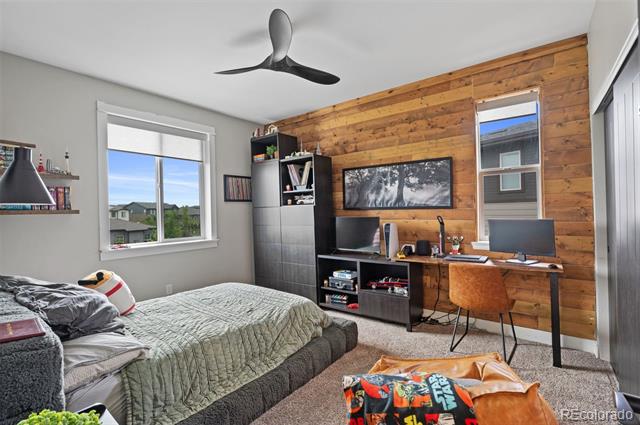
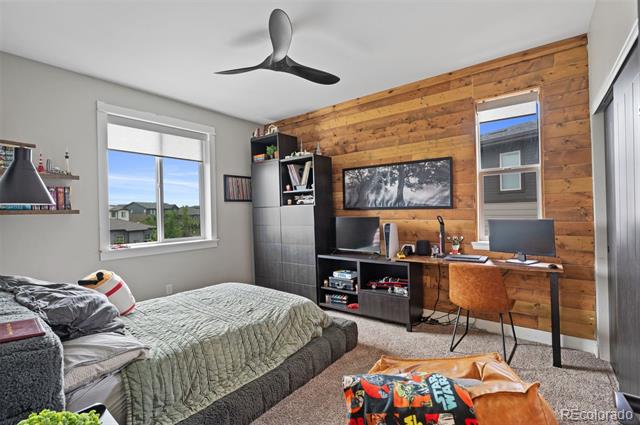
Bedroom with a wood-plank accent wall, bed, and desk beneath a window.
Bedroom with a wood-plank accent wall, bed, and desk workspace.
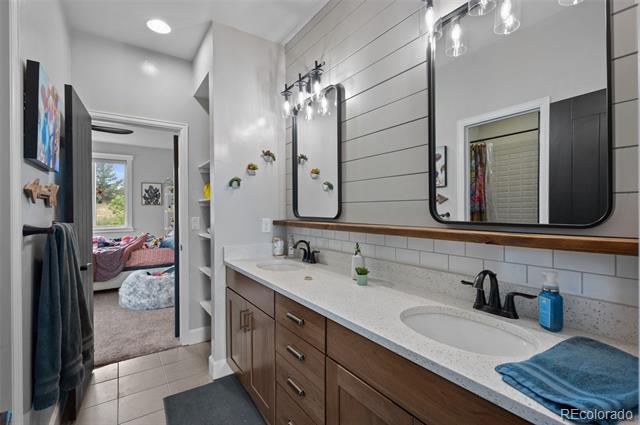
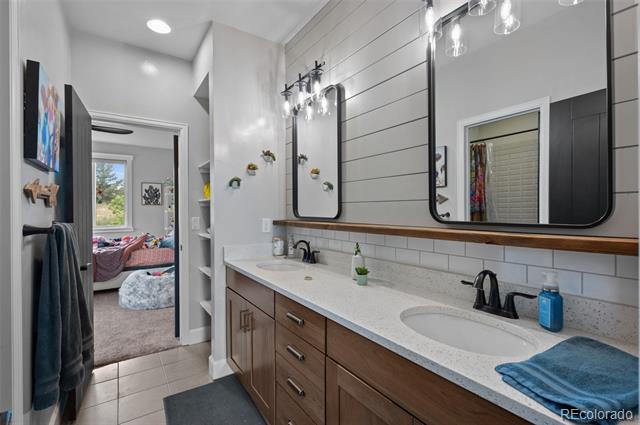
Bathroom with a double-sink vanity, wood cabinets, black faucets, and large mirrors.
Bathroom with a double vanity, wood cabinets, large mirrors, and an open doorway to a bedroom.
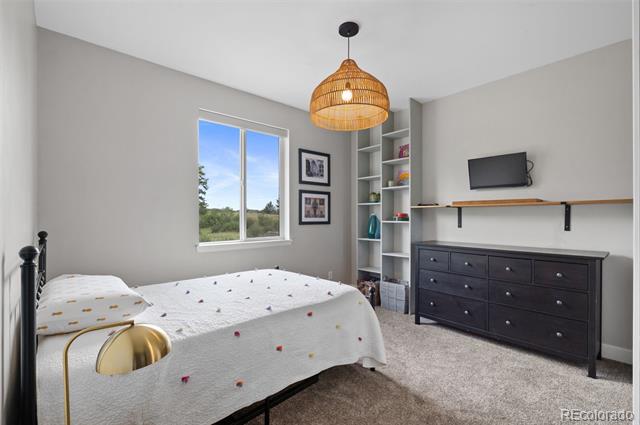
Bedroom with white patterned bedding, built-in shelves, and a dark dresser beneath a wall-mounted TV.
Bedroom with a white bed, dark dresser, built-in shelves, and a woven pendant light.
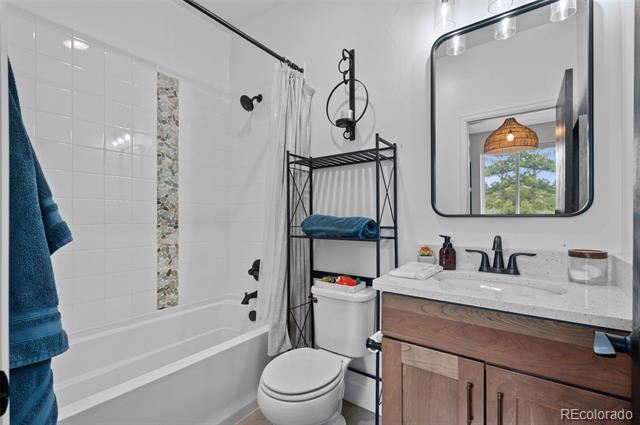
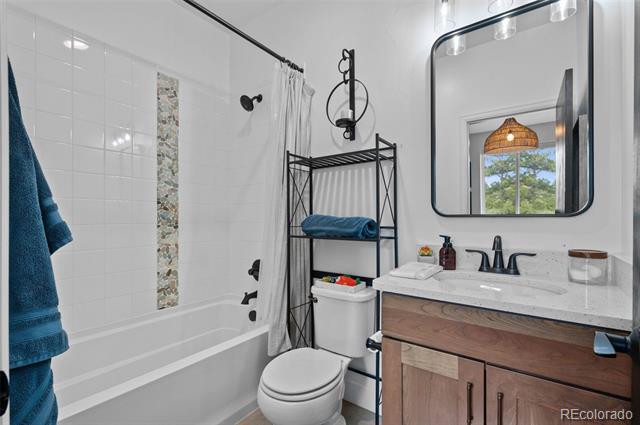
Bathroom with a white tiled tub and shower, stone accent strip, and wood vanity.
Bathroom with a white tub and stone accent strip, black towel shelving, and wood-front vanity.
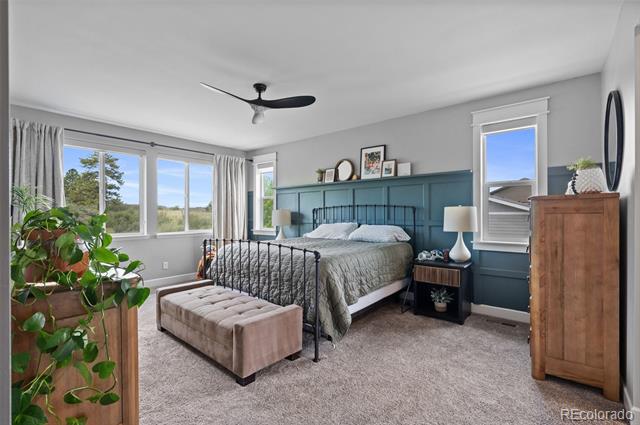
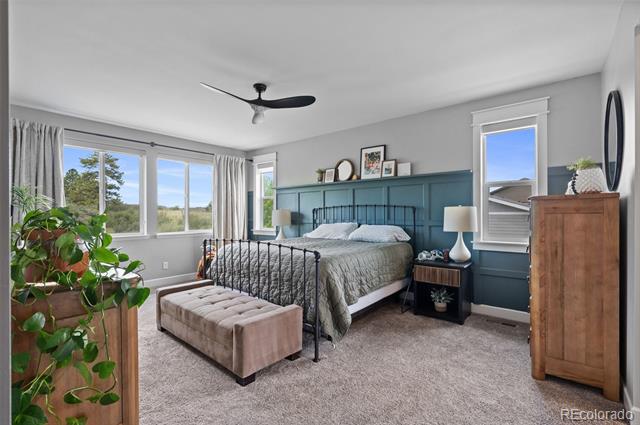
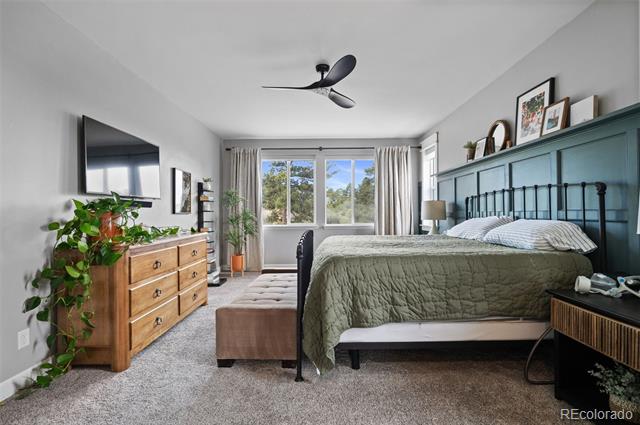
Bedroom with blue paneled accent wall, metal bed, tufted bench, and large windows.
Bedroom with a teal paneled accent wall, black metal bed, and large windows.
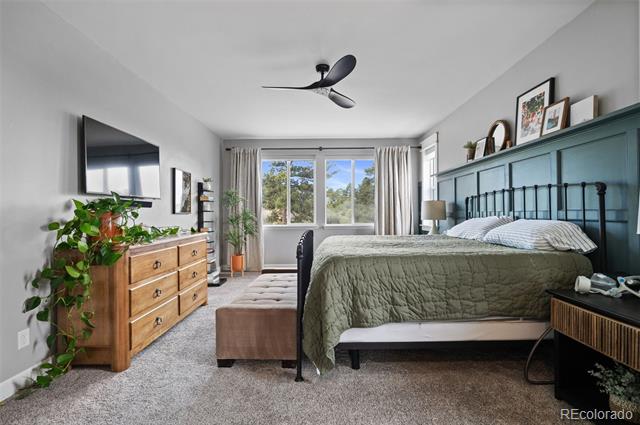
Bedroom with a king bed, teal paneled headboard wall, wood dresser, and large windows overlooking trees.
Furnished bedroom with a dark teal paneled headboard wall and large windows overlooking trees.
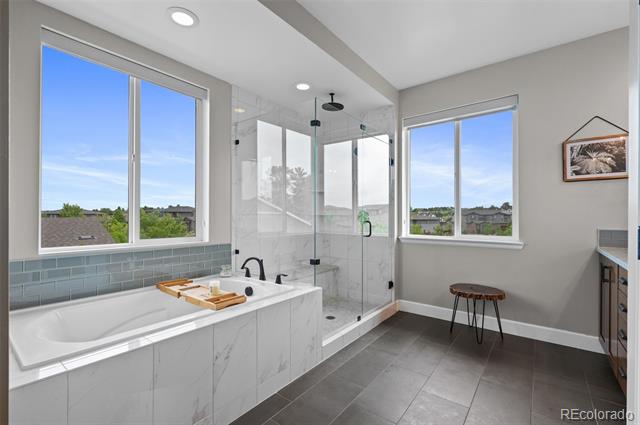
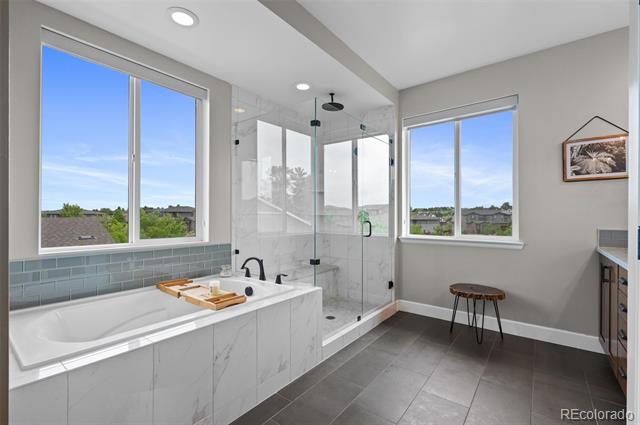
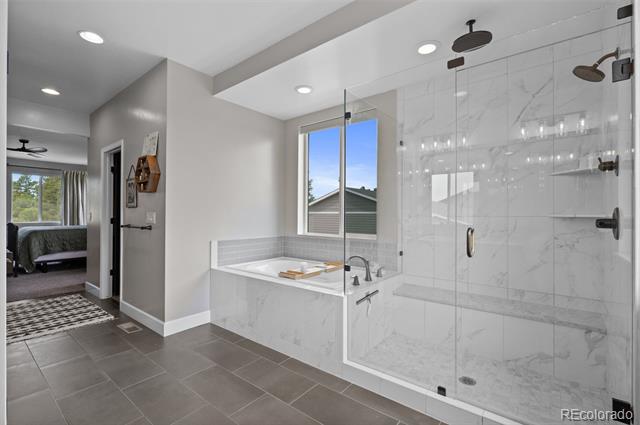
Bathroom with a soaking tub beneath large windows and a glass-enclosed shower.
Modern bathroom with a soaking tub, glass shower, gray tile floor, and large windows.
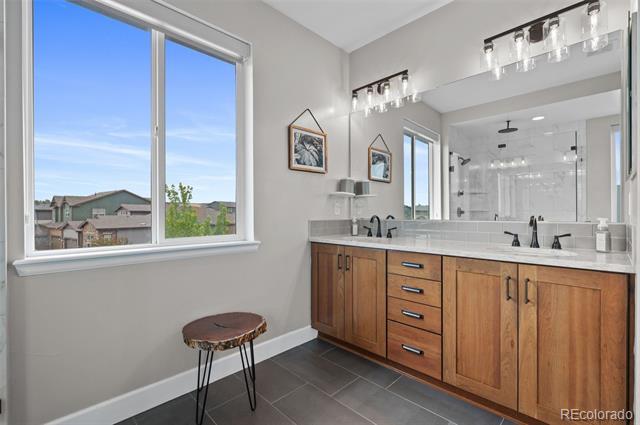
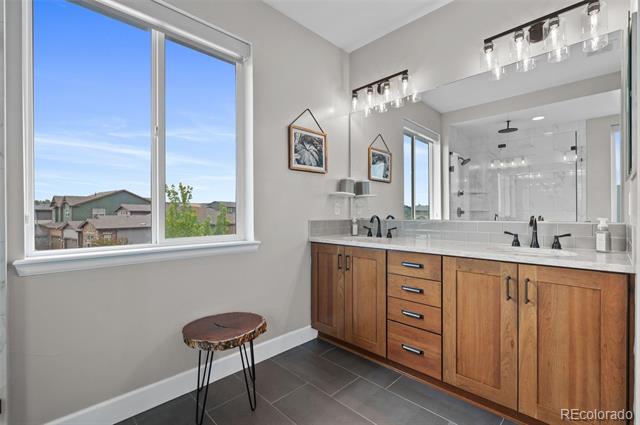
Bathroom with a long wood vanity, two sinks, large mirror, and window overlooking neighboring homes.
Bathroom with a double-sink wood vanity, large mirror, glass shower, and wide window.
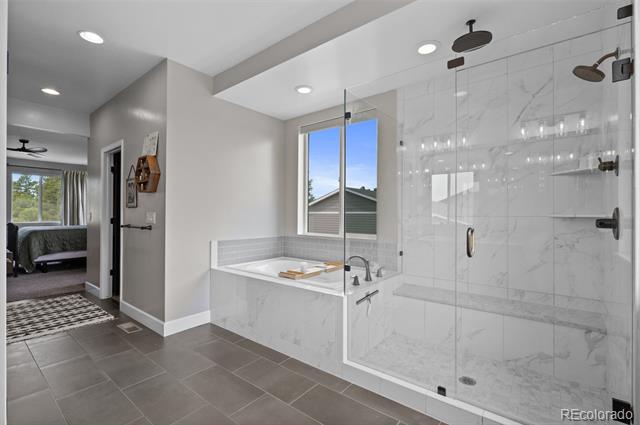
Modern bathroom with a glass walk-in shower, marble-look tile, and a window above the bathtub.
Bright bathroom with a glass-enclosed shower, marble-look tile, and soaking tub beneath a window.
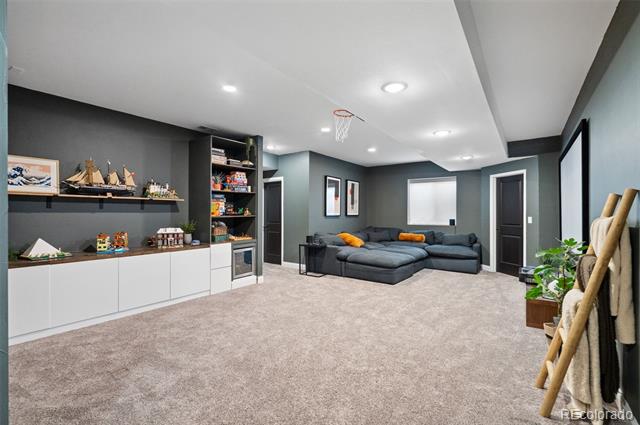
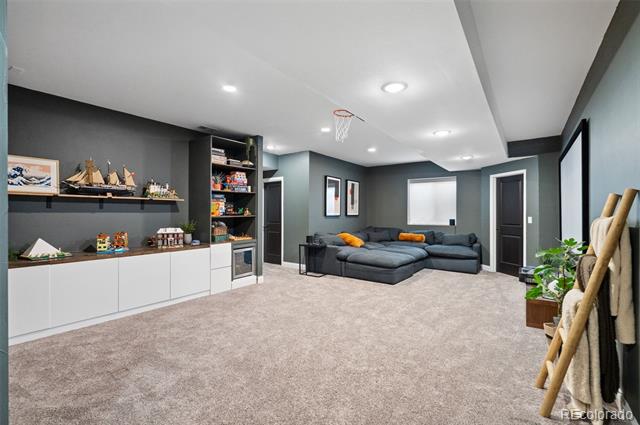
Finished basement recreation room with built-in shelves, a gray sectional, and a basketball hoop.
Finished basement recreation room with a gray sectional, built-in cabinets, display shelves, and a ceiling basketball hoop.
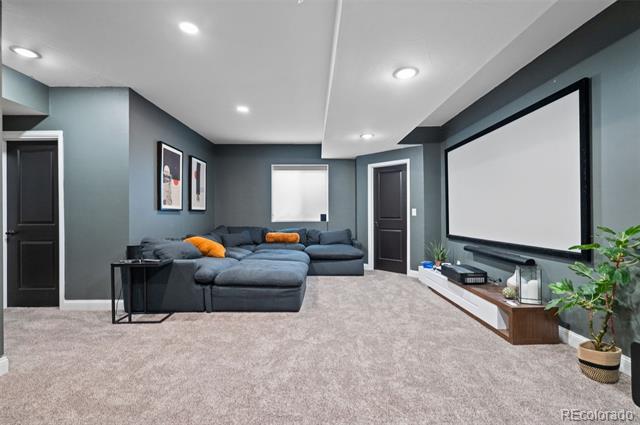
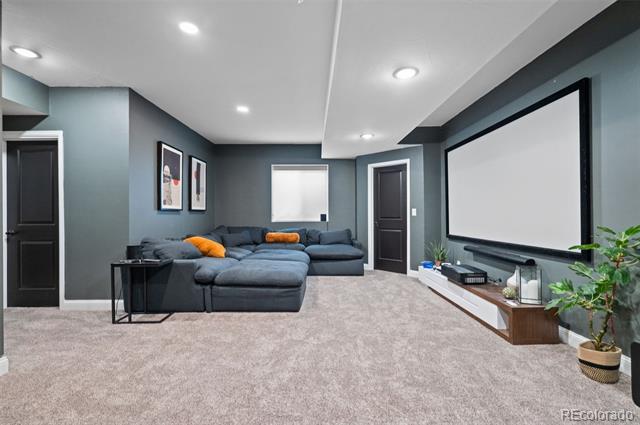
Media room with a large projection screen, dark sectional sofa, and light carpet.
Furnished media room with a large projection screen and blue-gray sectional sofa.
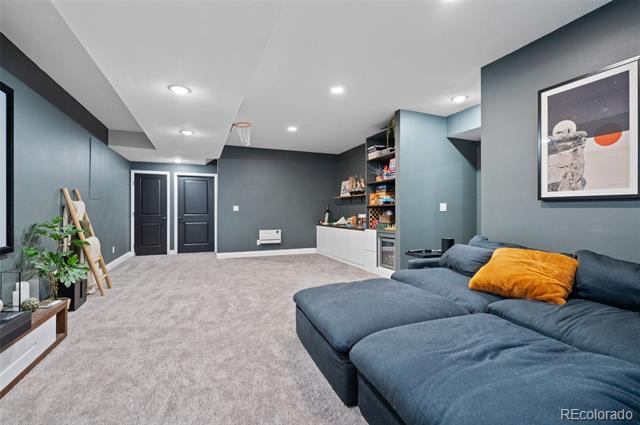
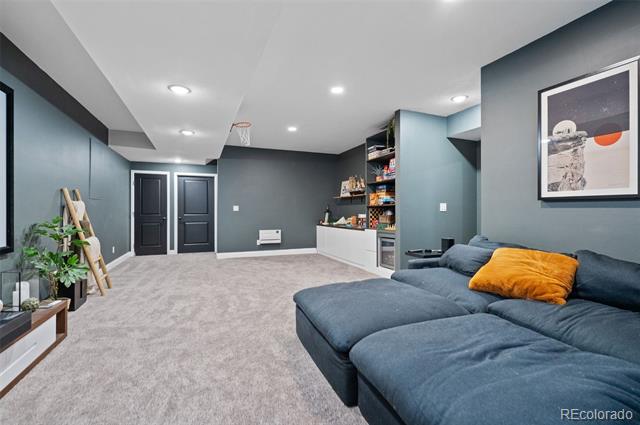
Basement recreation room with a blue sectional, gray carpet, and built-in storage shelves.
Basement recreation room with a blue sectional, orange pillow, built-in shelving, and a basketball hoop.
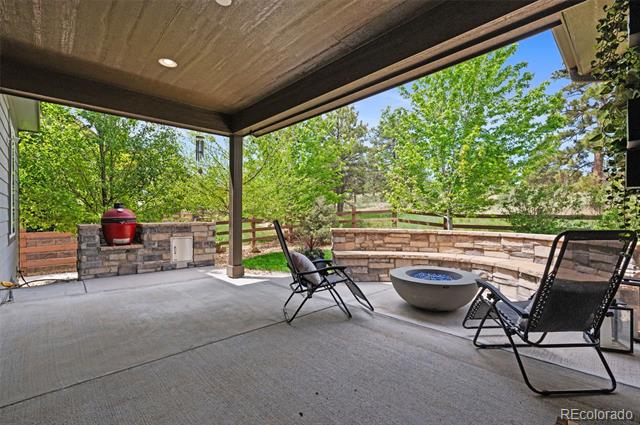
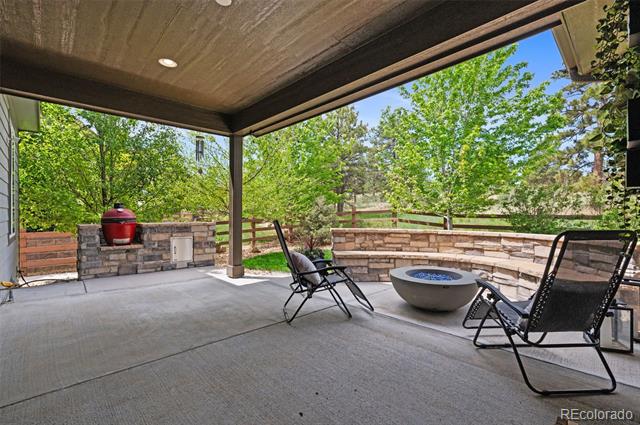
Covered patio with a stone outdoor kitchen, two lounge chairs, and a round fire pit.
Covered patio with stone walls, a built-in grill, fire pit, and lounge chairs.
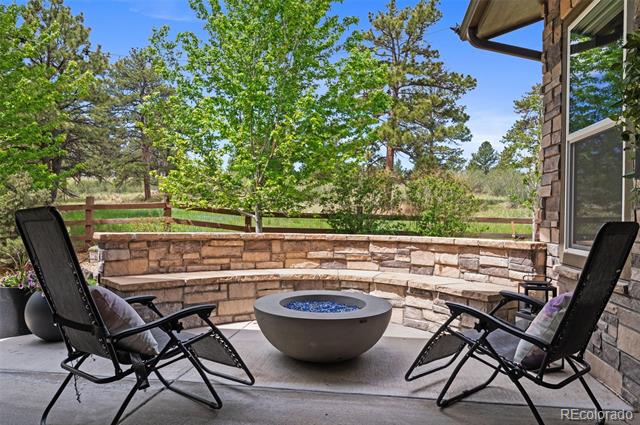
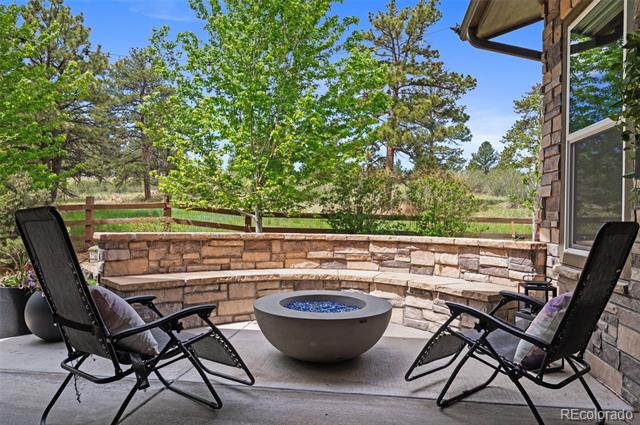
Stone patio with reclining chairs around a fire pit, overlooking trees and greenery.
Covered patio with reclining chairs and a round fire pit overlooking a tree-lined yard.
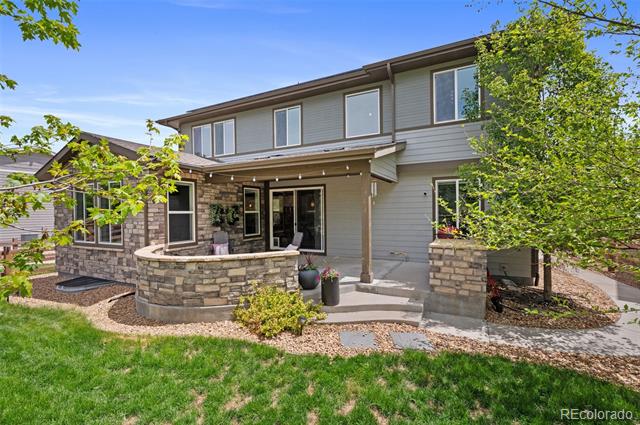
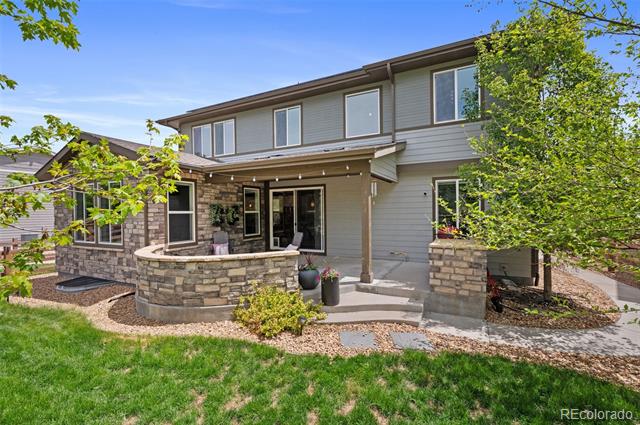
Two-story home with a covered patio, curved stone seating wall, and landscaped lawn.
Two-story gray home with stone patio walls, covered seating area, and green lawn.
VIEW PHOTOS
$899,900

7979 S Jackson Gap Street

6 Beds 5 Baths 4,020 Sq.Ft. 8,276 Sq.Ft.

Description

Nestled in the coveted Whispering Pines community, this exceptional residence boasts a grand, light-filled floor plan designed for both everyday living and elegant entertaining. The showpiece chef's kitchen features an expansive island, premium finishes, and every amenity a culinary enthusiast could desire. Soaring spaces, abundant natural light, and seamless flow create an atmosphere of warmth and sophistication. Showcasing extensive upgrades, custom details, and designer touches throughout, this home exemplifies luxury at every turn. A rare opportunity to enjoy elevated living in a truly remarkable setting.

Share Property

Location

7979 S Jackson Gap Street, Aurora, CO 80016

Status

For Sale
Jack Meyers

Jack Meyers

TITLE

Broker | Owner

Property Amenities

Interior
Fireplace Family Room
Appliances Cooktop, Dishwasher, Disposal, Double Oven, Microwave, Wine Cooler
Flooring Carpet, Tile, Wood
Total Bedrooms: 6
Half Bathrooms: 1
Full Bathrooms: 4
Other Interior Features Built-in Features, High Ceilings, Jack Jill Bath, Kitchen Island, Open Floorplan, Pantry, Quartz Counters, Walk-In Closet(s)
Area & Lot
Lot Area 8,276 Sq.Ft.
Living area 4,020 Sq.Ft.
MLS® ID 8030488
Year Built 2017
School District Cherry Creek 5
High School Cherokee Trail
Middle School Fox Ridge
Elementary School Black Forest Hills
Architecture Styles Contemporary
Type Residential
Status For Sale
Exterior
Stories 2
Air conditioning Central Air
Heat type Forced Air
Water Source Public
Garage Space 3.0
Sewer Public Sewer
Other Exterior Features Barbecue, Fire Pit, Lighting
Lot Features Greenbelt, Open Lot
Roof Shingle
Finance
Sales Price $899,900
Real Estate Tax $9,525 yearly
Two-story gray home with stone accents, a double garage, and a landscaped front yard.

Schedule a Showing

I would love to show you this beautiful property. Please select your preferred date and time below. I will be in touch shortly to confirm your appointment.

Schedule a Showing

I would love to show you this beautiful property. Please select your preferred date and time below. I will be in touch shortly to confirm your appointment.

Thank you for your interest in 7979 S Jackson Gap Street, Aurora, CO 80016. We are reviewing your request and will be in touch shortly!

Mortgage Calculator

Estimate your monthly mortgage payment, including the principal and interest, property taxes, and HOA. Adjust the values to generate a more accurate rate.

All estimates are provided for informational purposes only. Actual amounts may vary.
$0,000 Your Payment 20 15 65
$0,000 Your Payment

Work With Jack

Get assistance in determining current property value, crafting a competitive offer, writing and negotiating a contract, and much more. Contact me today.